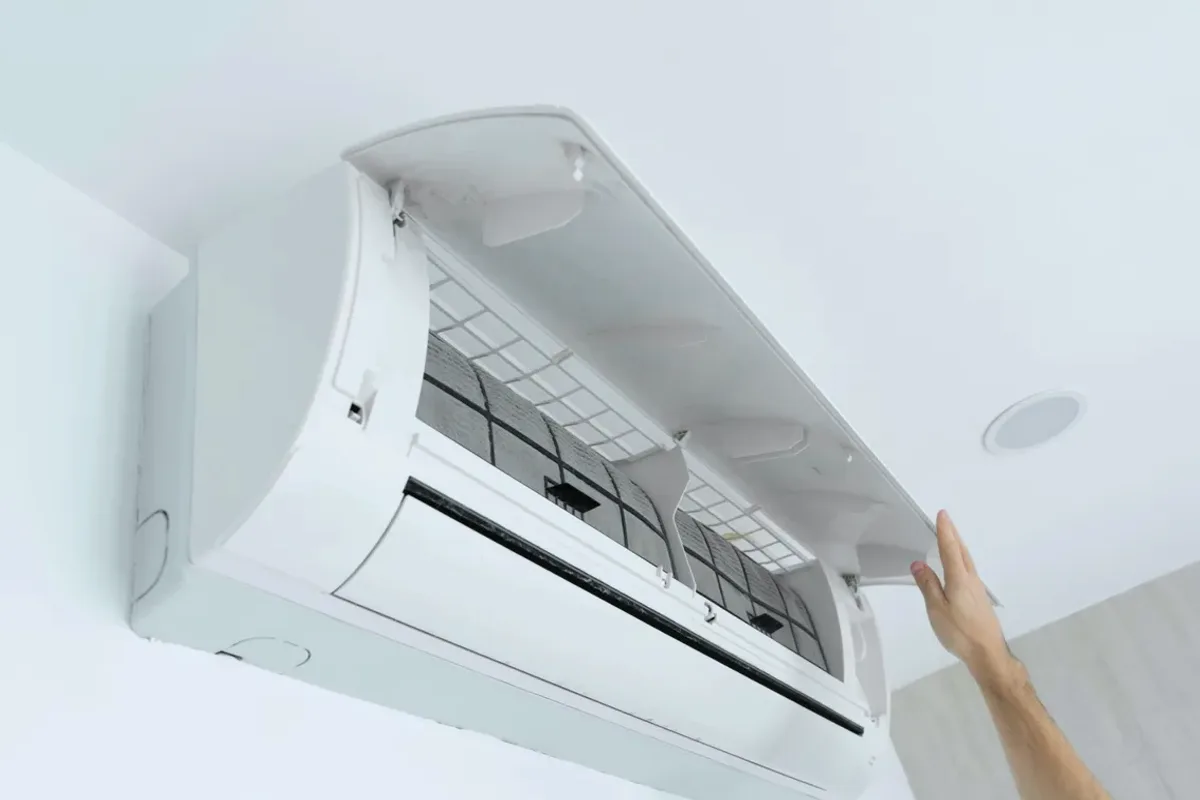
Request ductless ac installation for a property in Sarnia. Include the equipment, the problem or planned work, and your location so the request can be reviewed.
Which rooms need cooling, and what affects indoor-unit placement and the route to an outdoor unit?
A ductless mini-split can provide cooling where extending ductwork is impractical, but equipment selection depends on the space rather than a room count alone. A load calculation helps avoid an oversized unit that cycles frequently and an undersized one that cannot meet the design load. The installation plan also depends on indoor-unit placement, outdoor-unit location, line-set routing, electrical capacity, and condensate drainage. Reviewing these details before selecting equipment helps define the work and identify access constraints.
An assessment should record room dimensions, window exposure, insulation and air leakage conditions, intended use, and any adjoining spaces served by an indoor unit. These observations inform the load calculation and zoning plan. Wall access, electrical-panel capacity, the route and length of refrigerant piping, and a suitable condensate path can change installation scope, so they should be considered before equipment is selected.
Mini-split load calculations and equipment capacity
Indoor placement, zoning, line sets, wiring, and drainage
Model-specific filter and outdoor-coil maintenance
Assessment and Scope
Questions for the Proposed Work
01
Size equipment from the space
A load calculation considers the rooms to be served and their heat gain, rather than relying only on floor area. Oversizing can lead to frequent cycling and poor moisture removal; undersizing can leave the system unable to meet demand under its design conditions. The proposed capacity and number of indoor units should correspond to calculated loads and the intended zoning, with separate spaces considered individually where needed.
02
Plan placement and installation routes
Indoor-unit locations affect air distribution, service access, drainage, and the route for refrigerant piping to the outdoor unit. A long or obstructed line-set route, limited wall access, or electrical-panel constraints can change the installation plan. The outdoor location also needs appropriate clearances and a practical service path. Identify these conditions before finalizing equipment and scope, rather than assuming every room can be served from one placement.
03
Keep maintenance decisions equipment-specific
After installation, maintenance should follow the selected system's instructions and inspection findings. Depending on the model, washable filters may need cleaning and the outdoor coil may need to remain clear of obstructing debris. These routine observations do not replace service for a leak, electrical fault, or drainage problem. Ask which maintenance tasks apply to the particular equipment and which concerns require a service assessment.
Compare the next step
Obtain agreement on head locations, exterior equipment, penetrations, and drainage from the person authorized to change the property. Ask which building permissions and electrical work are included. Record who approves variations and finish repairs so the installation proceeds from an agreed layout rather than a room occupant preference alone.